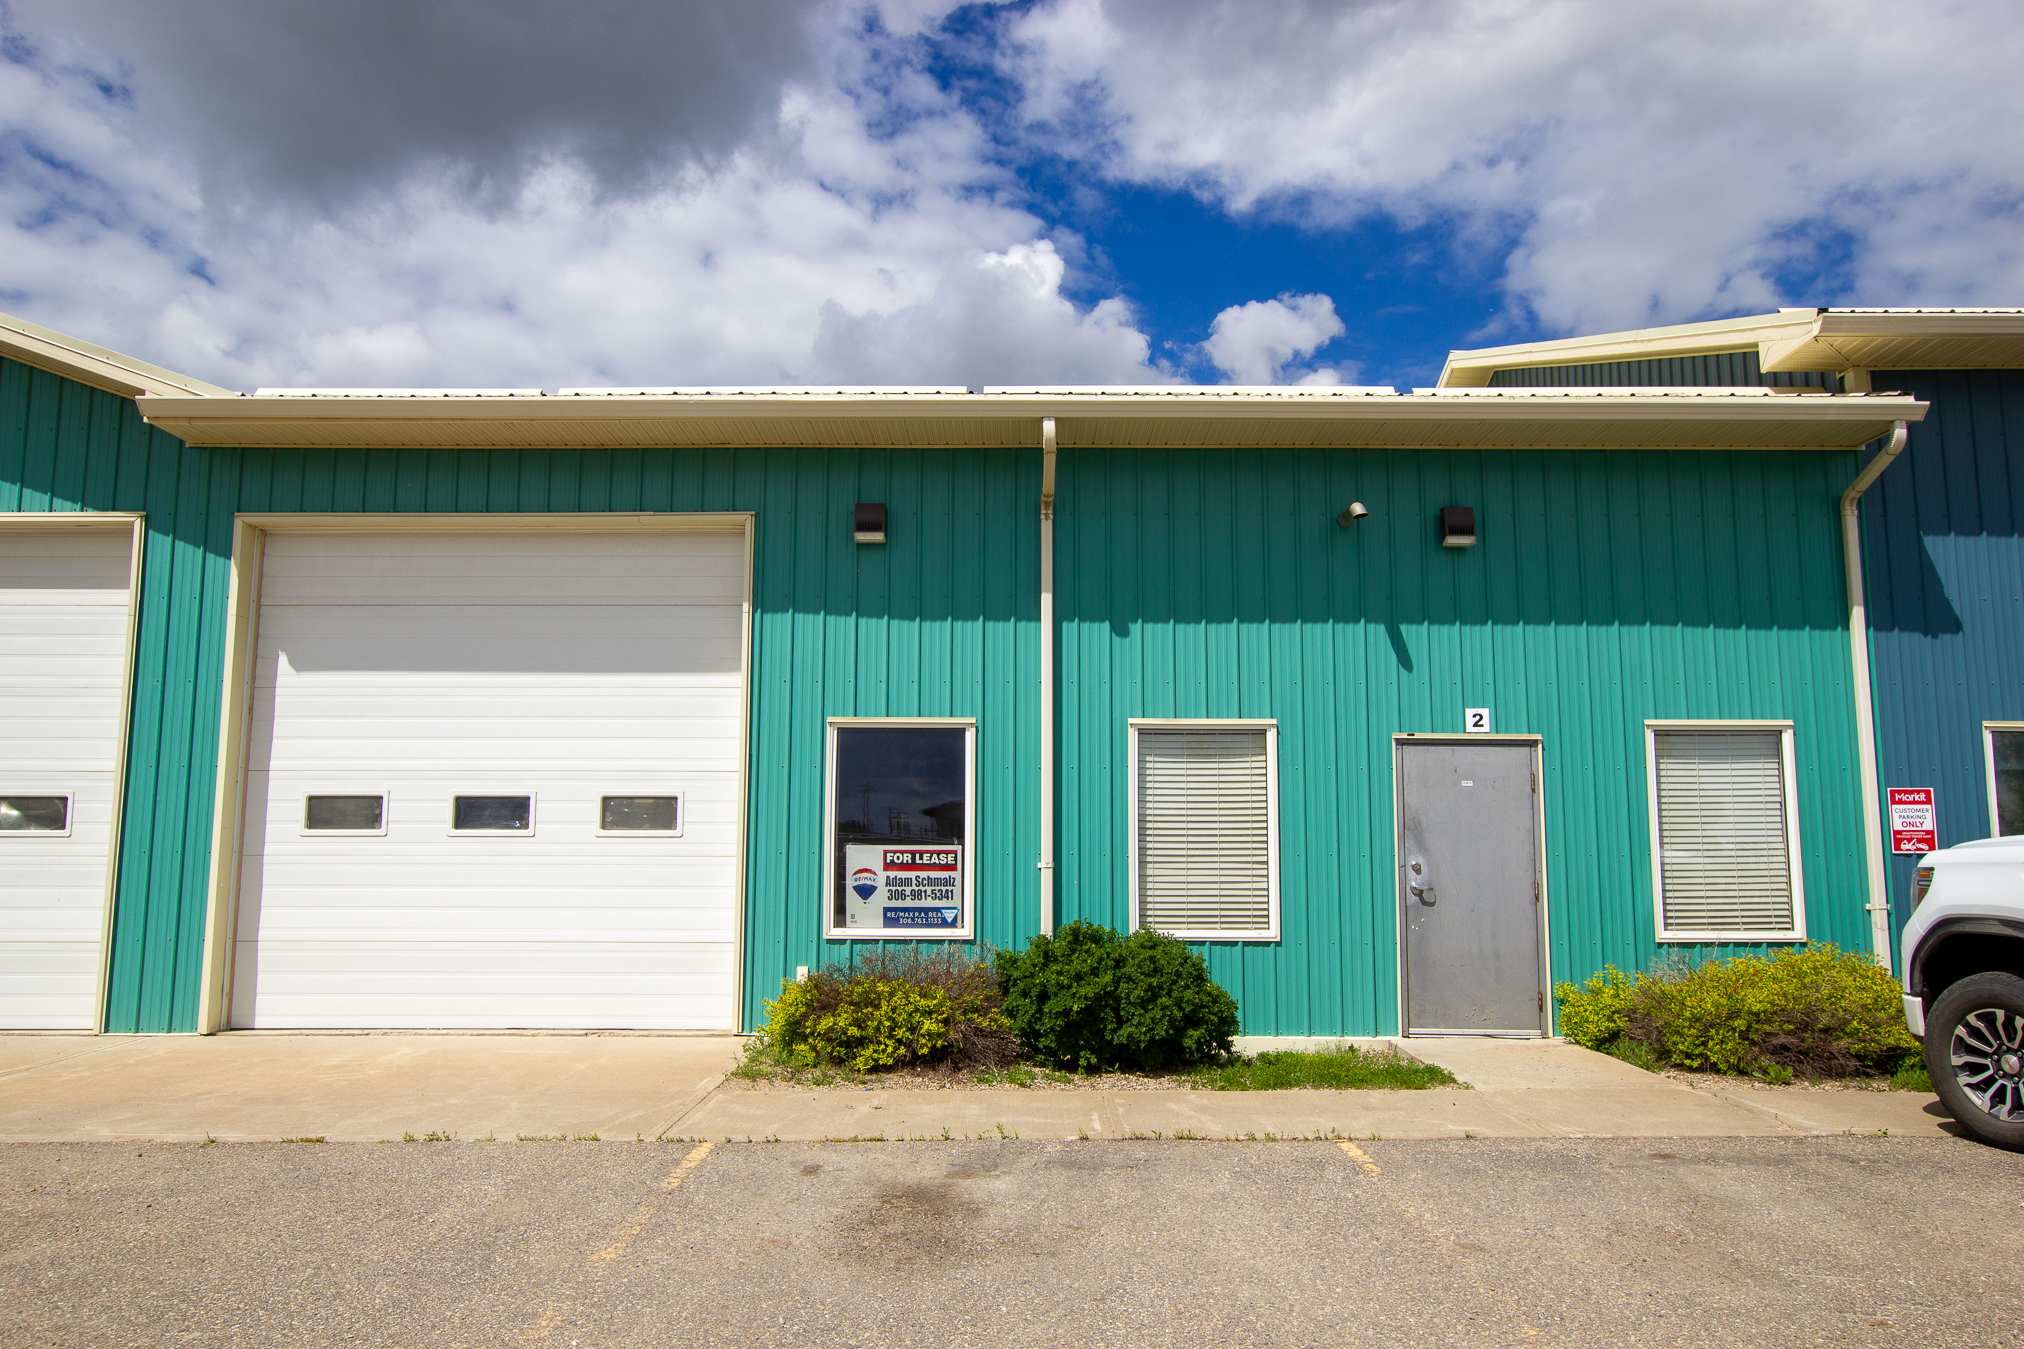
520D Ave M S
Unit D offers a strong combination of office and warehouse space, totaling 4,296 sq. ft.
The front end includes 1,452 sq. ft. of fully developed office space with reception, 10 offices, a full kitchen, two washrooms, and two meeting rooms.
The 1,730 sq. ft. warehouse includes a 12' x 14' overhead door, storage mezzanine, interceptor pit, and in-floor heat—well suited for teams needing both admin and operational space.


No items found.
Location
Saskatoon
Saskatchewan
West Industrial
520D Ave M S
Features
Compound Access
Price
Size
3182
Parking
4 electrified parking stalls in front lot + street parking
Apply now
We’re looking forward to having you as part of our community! Fill out the form to start the application process.
Connect with us
We encourage you to reach out to us if you have any questions!